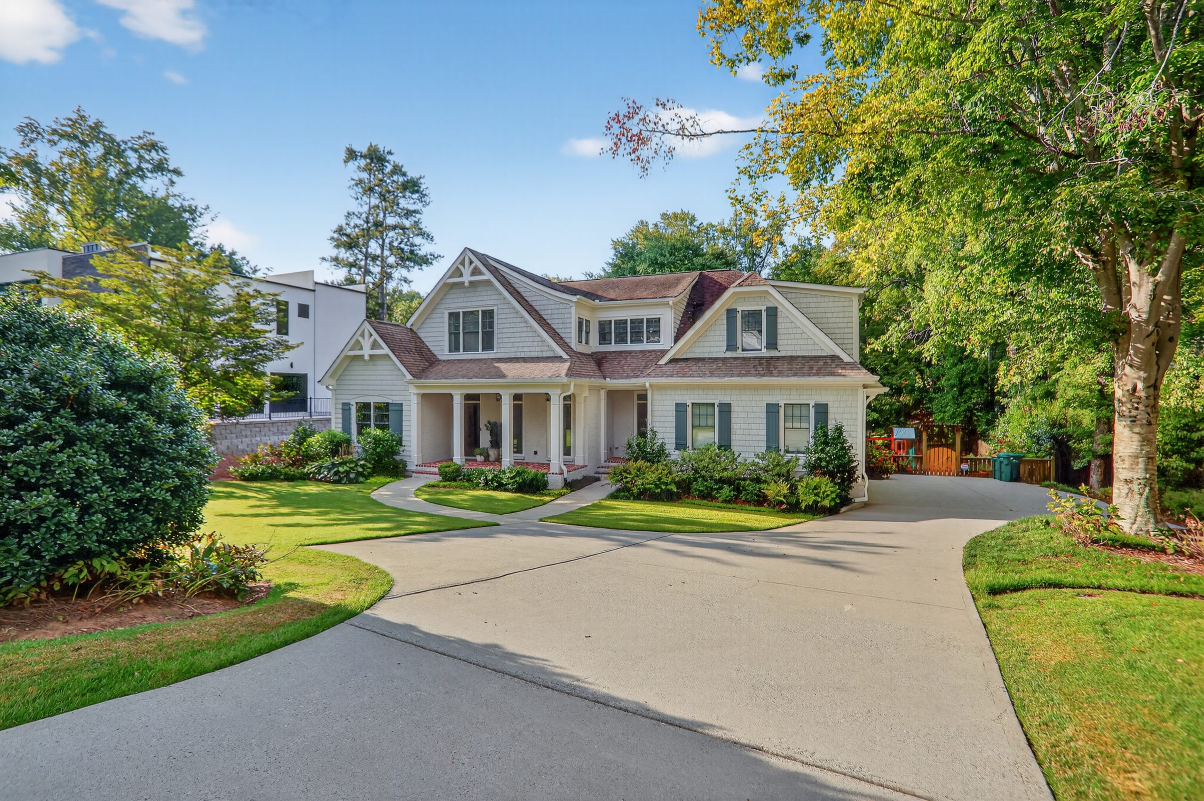
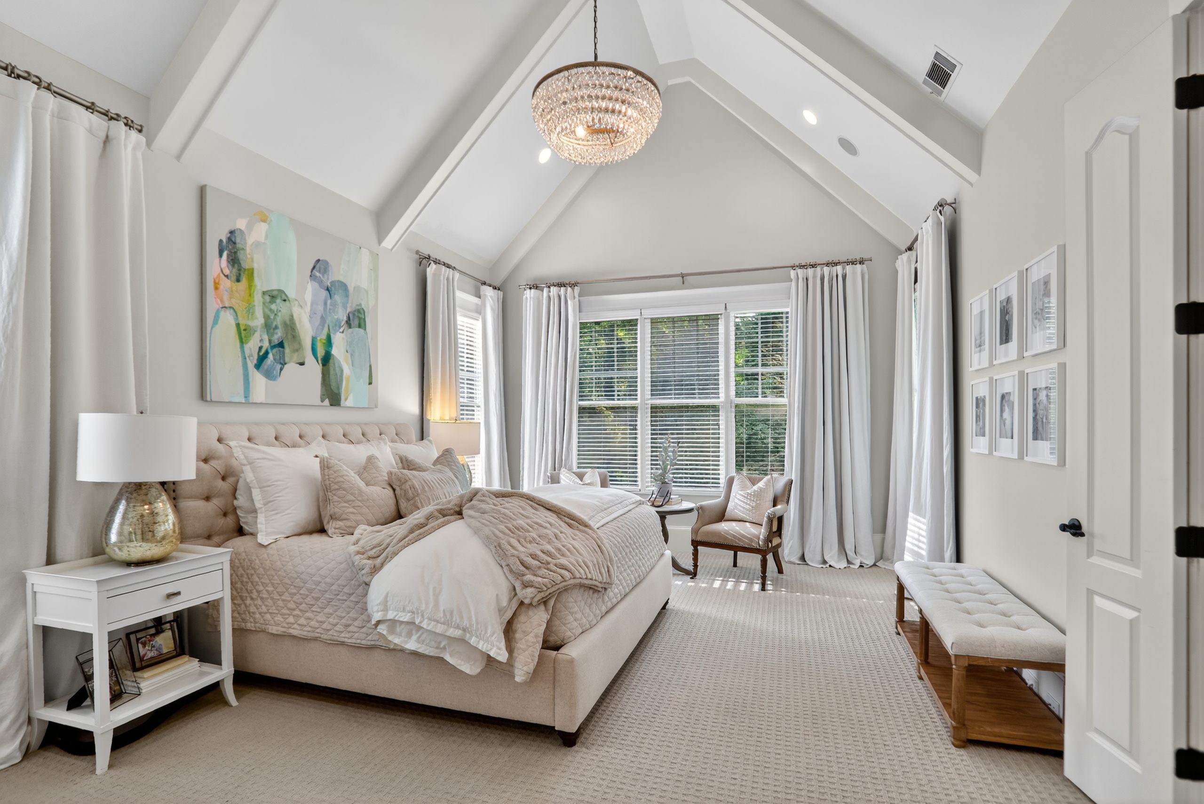
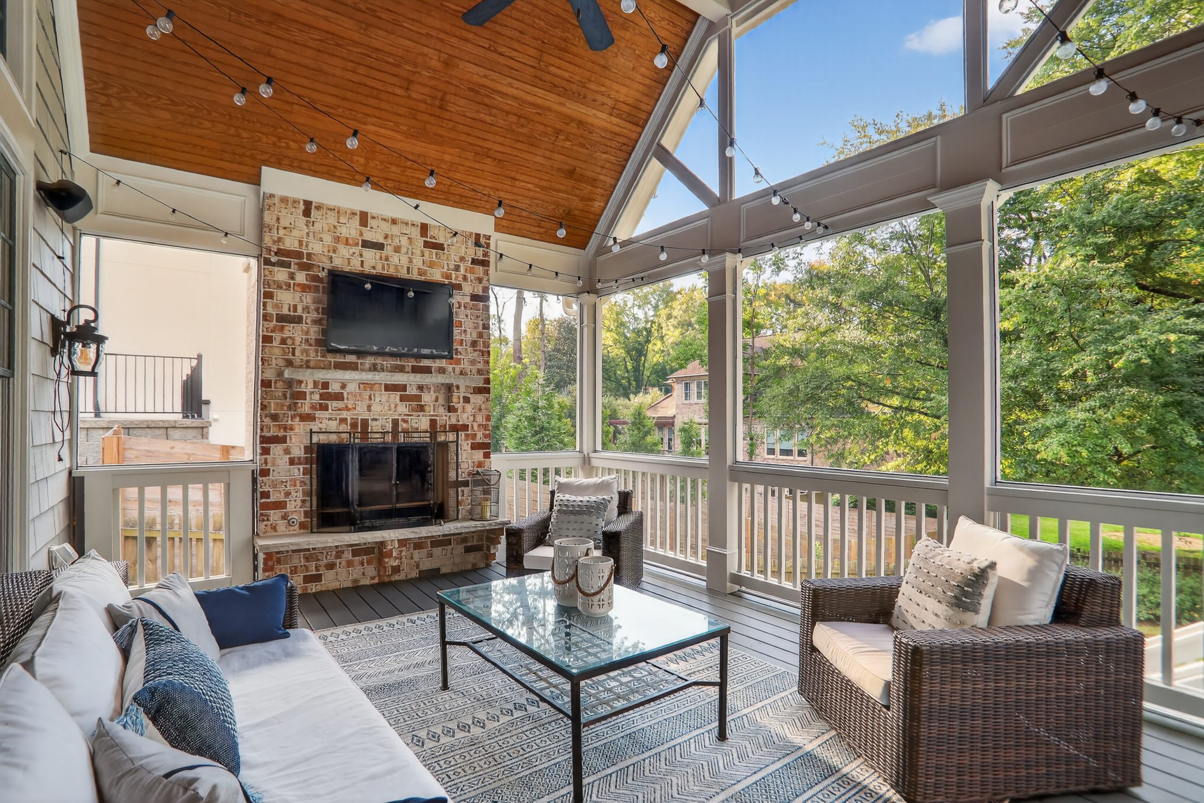
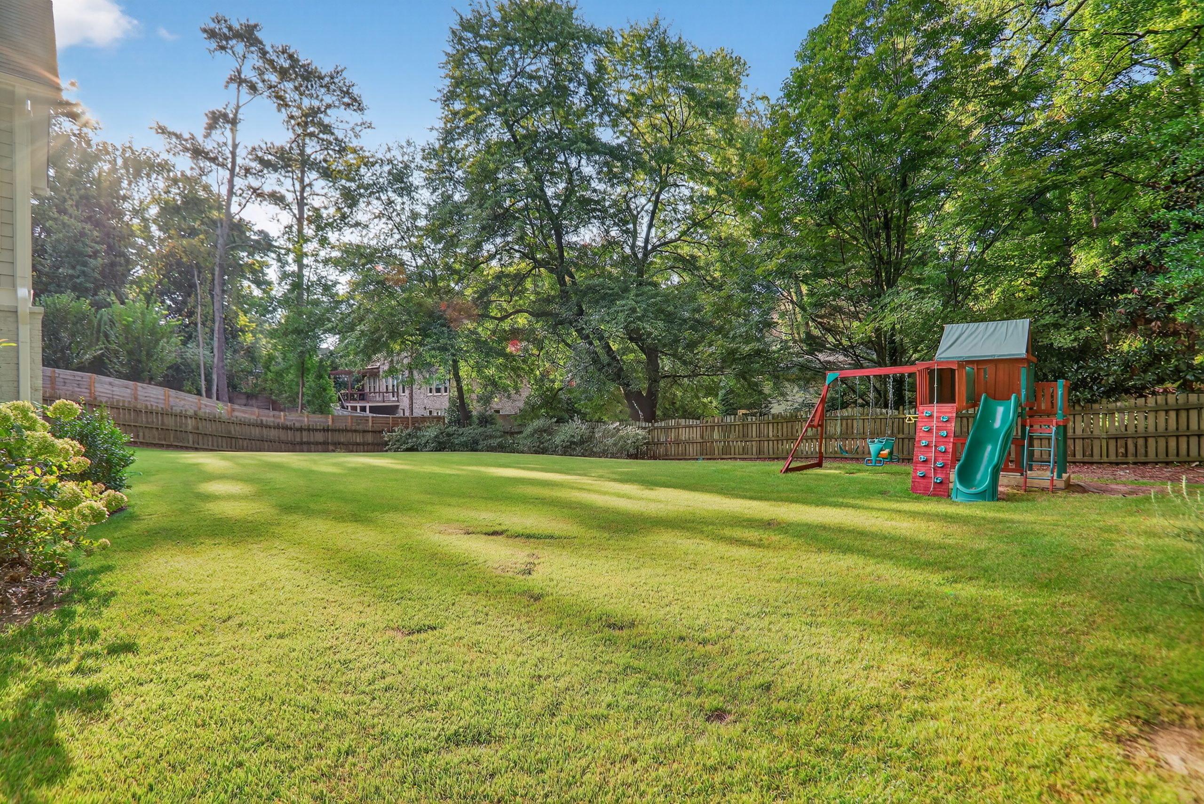
This stunning 6,530 sq. ft. Cape Cod-style home (built in 2011) blends timeless character with modern elegance, offering endless filming possibilities. Situated on a 0.43-acre landscaped lot, the property features lush greenery, a large front and fenced backyard, and inviting outdoor living spaces.
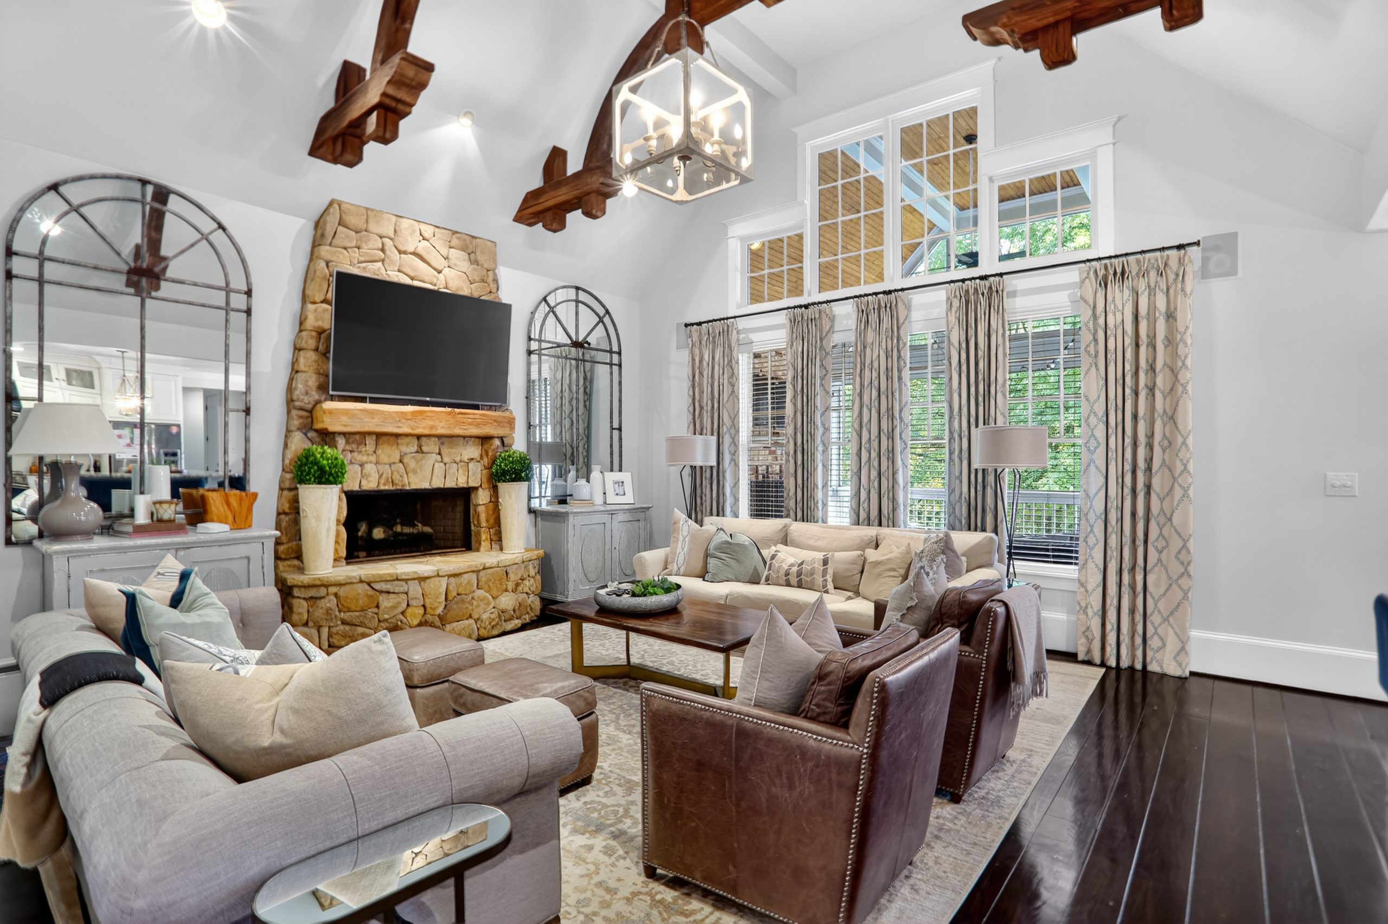
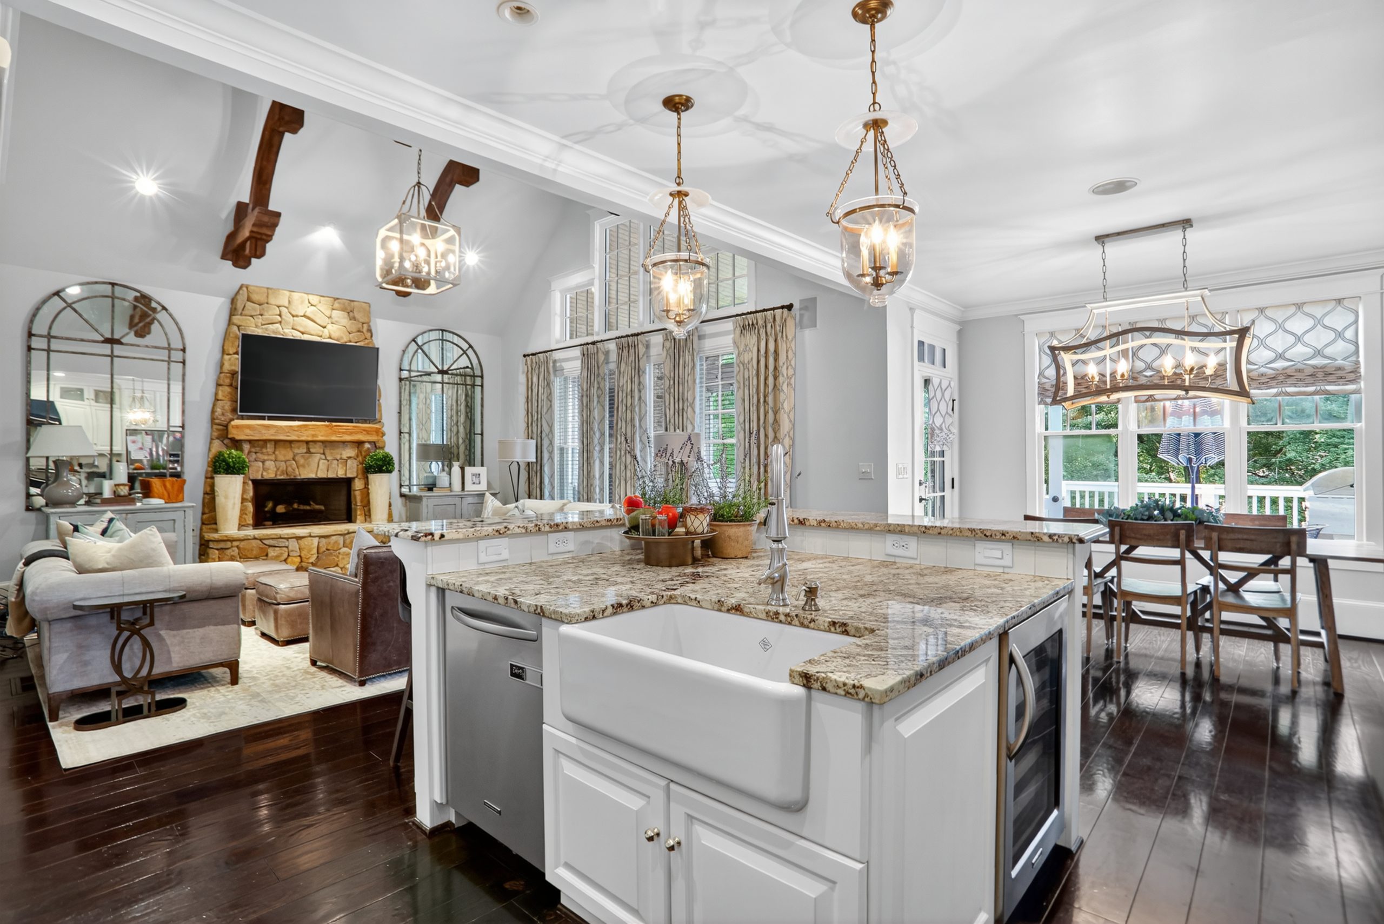
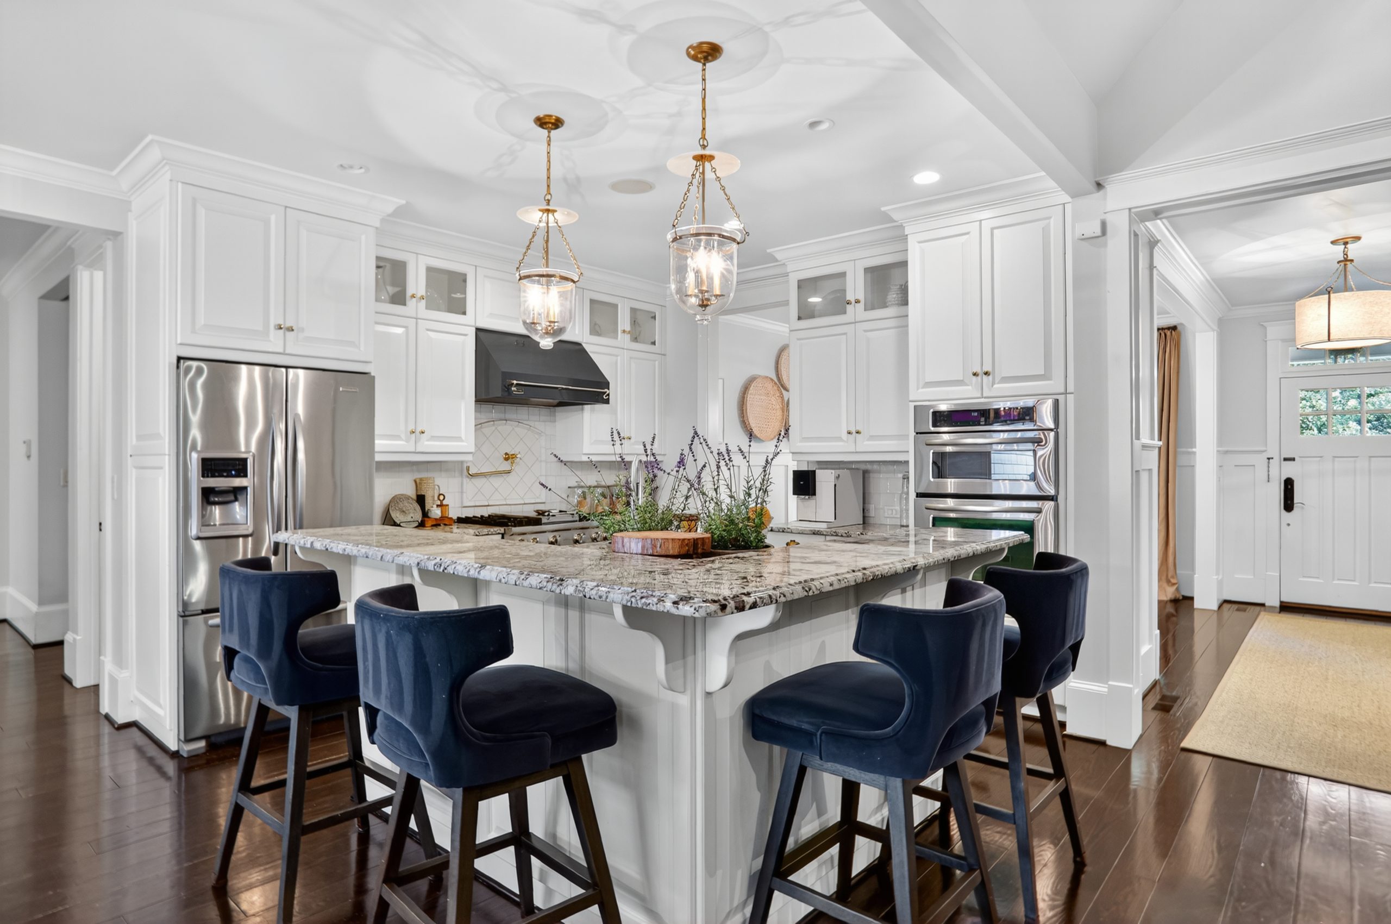
Inside, the home boasts a spacious open-concept floor plan with soaring ceilings accented by custom wood beams, wide plank hardwood floors, and a dramatic stone fireplace centerpiece. The modern gourmet kitchen is outfitted with a Viking stove, premium appliances, and sleek finishes, seamlessly connected to the dining and living areas—perfect for family-centered or entertaining scenes.
Highlights include:
-
6 bedrooms, 5 bathrooms with versatile layouts
-
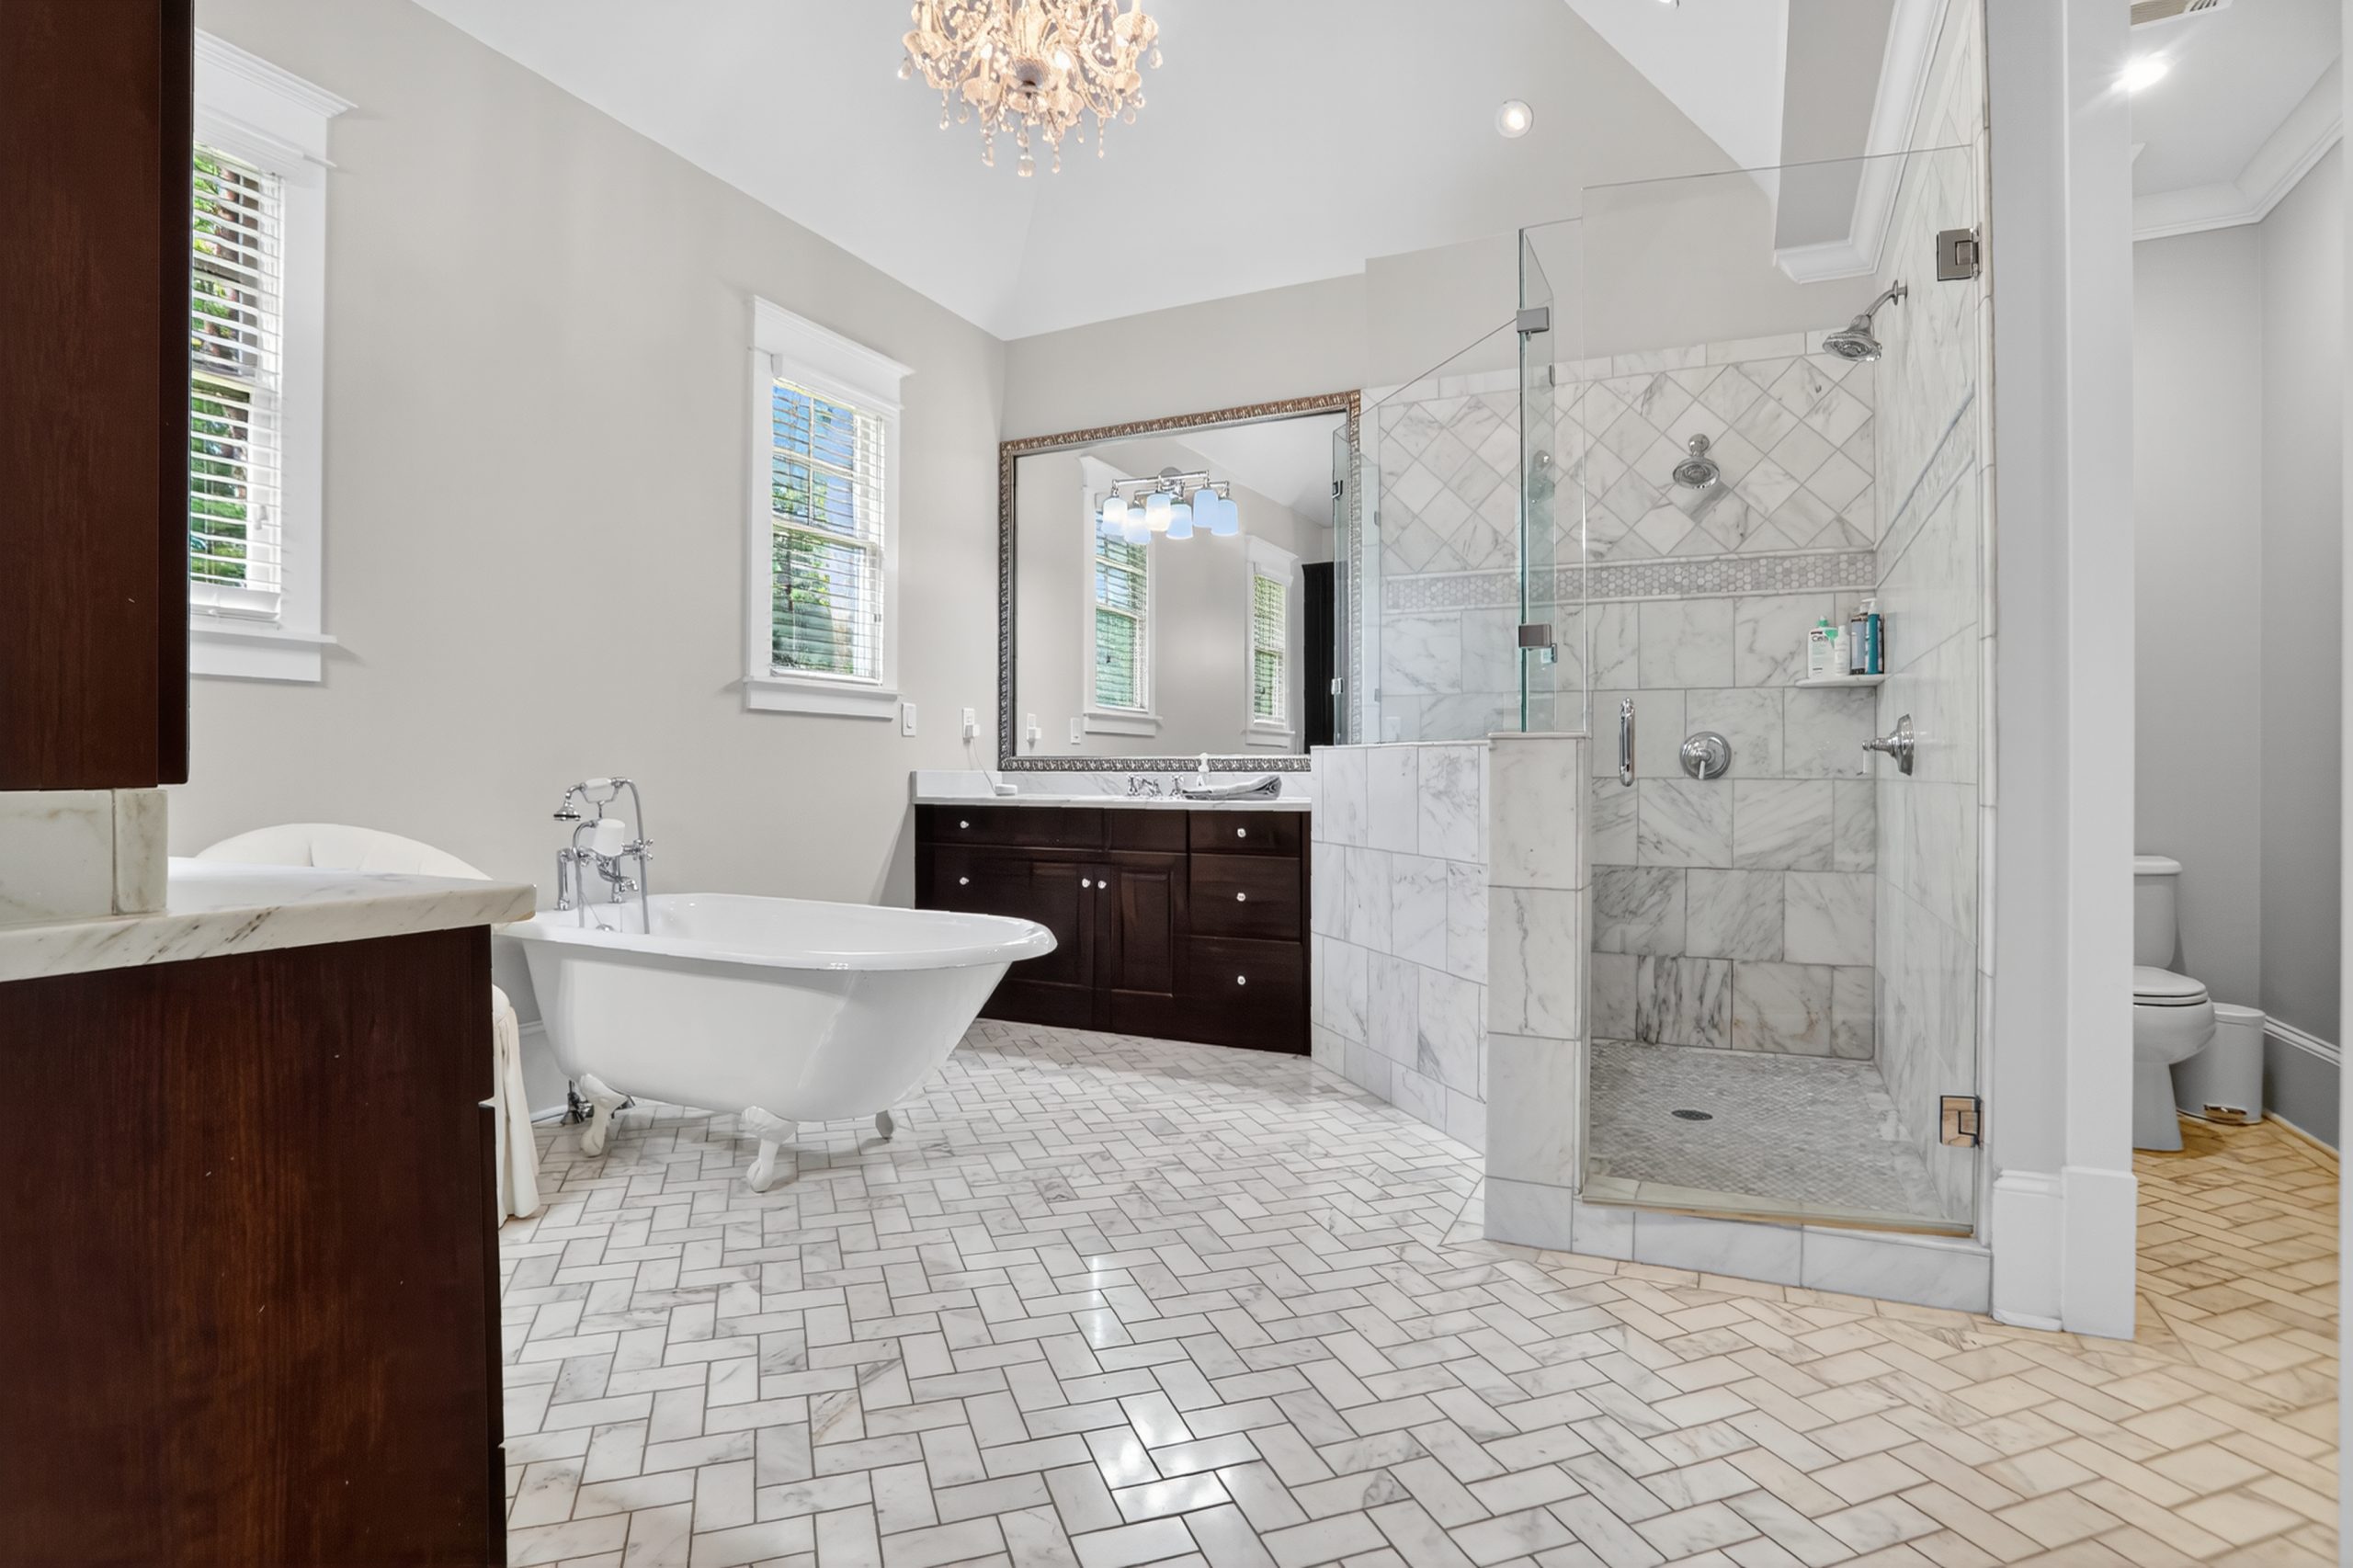
Luxurious master suite with vaulted ceilings, spa-like bathroom (honed marble tile, double shower, clawfoot tub, dual walk-in closets)
-
Large screened porch with outdoor fireplace and adjoining deck
-
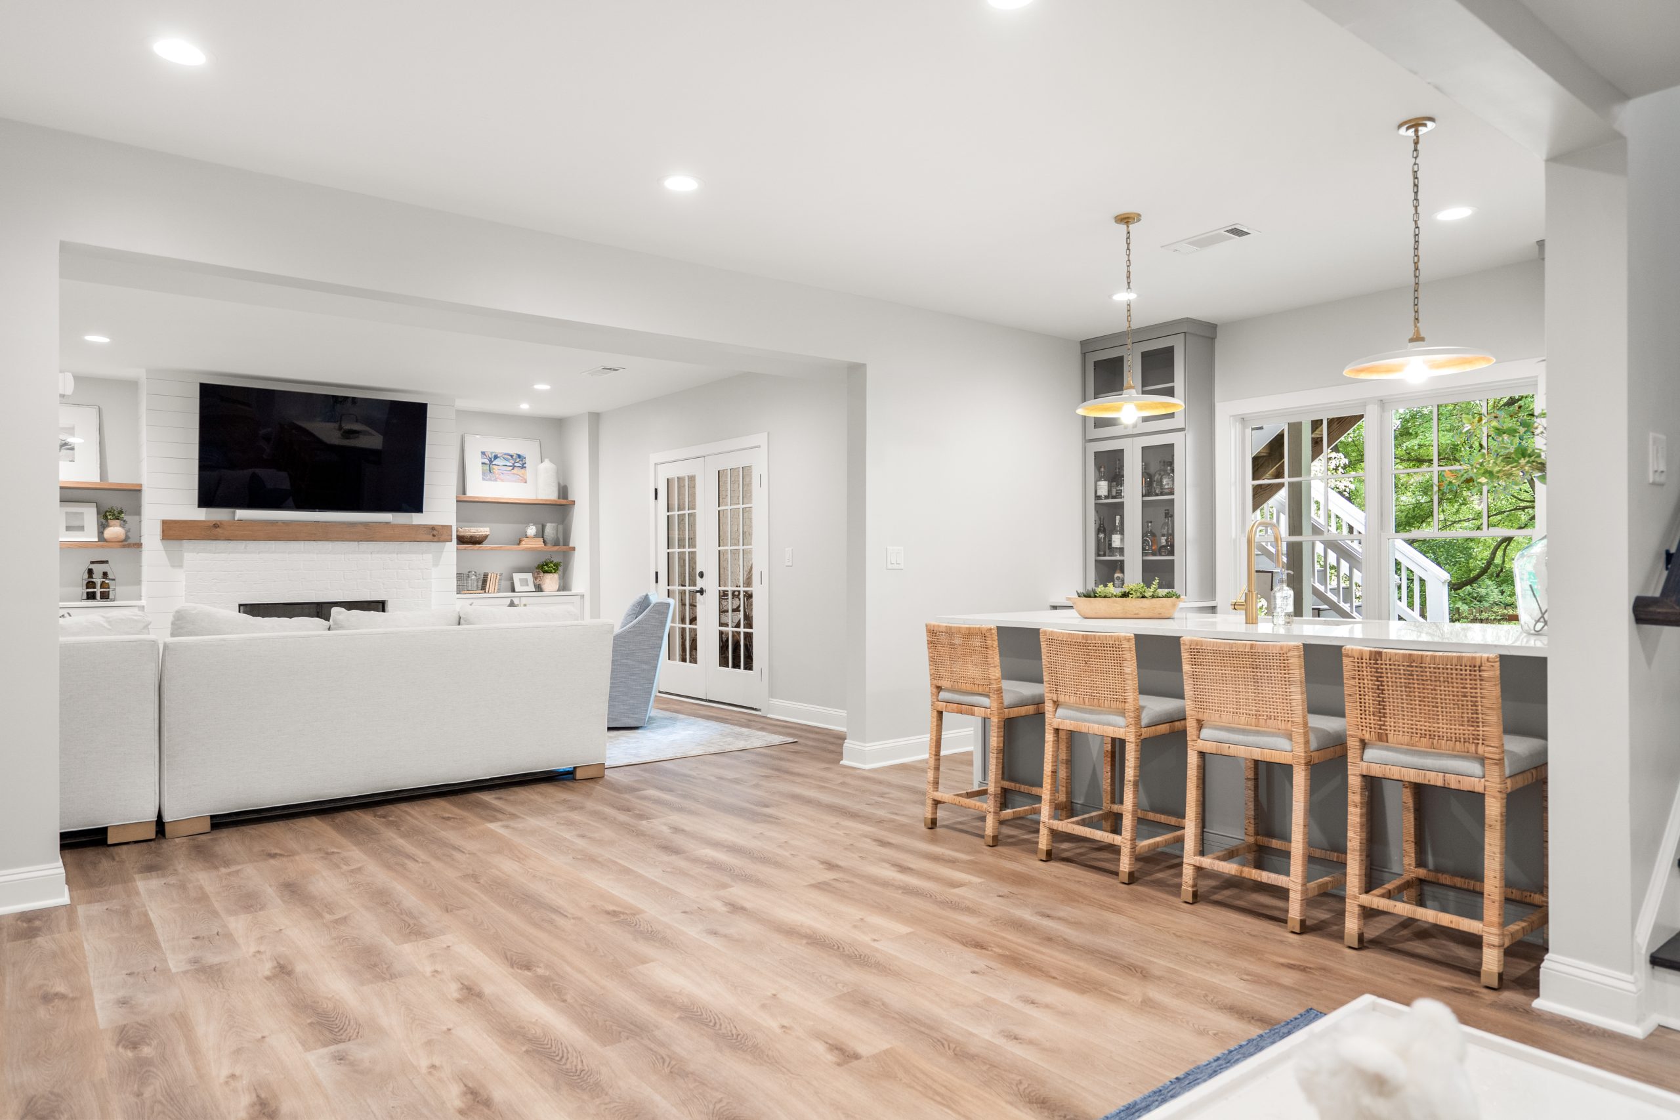
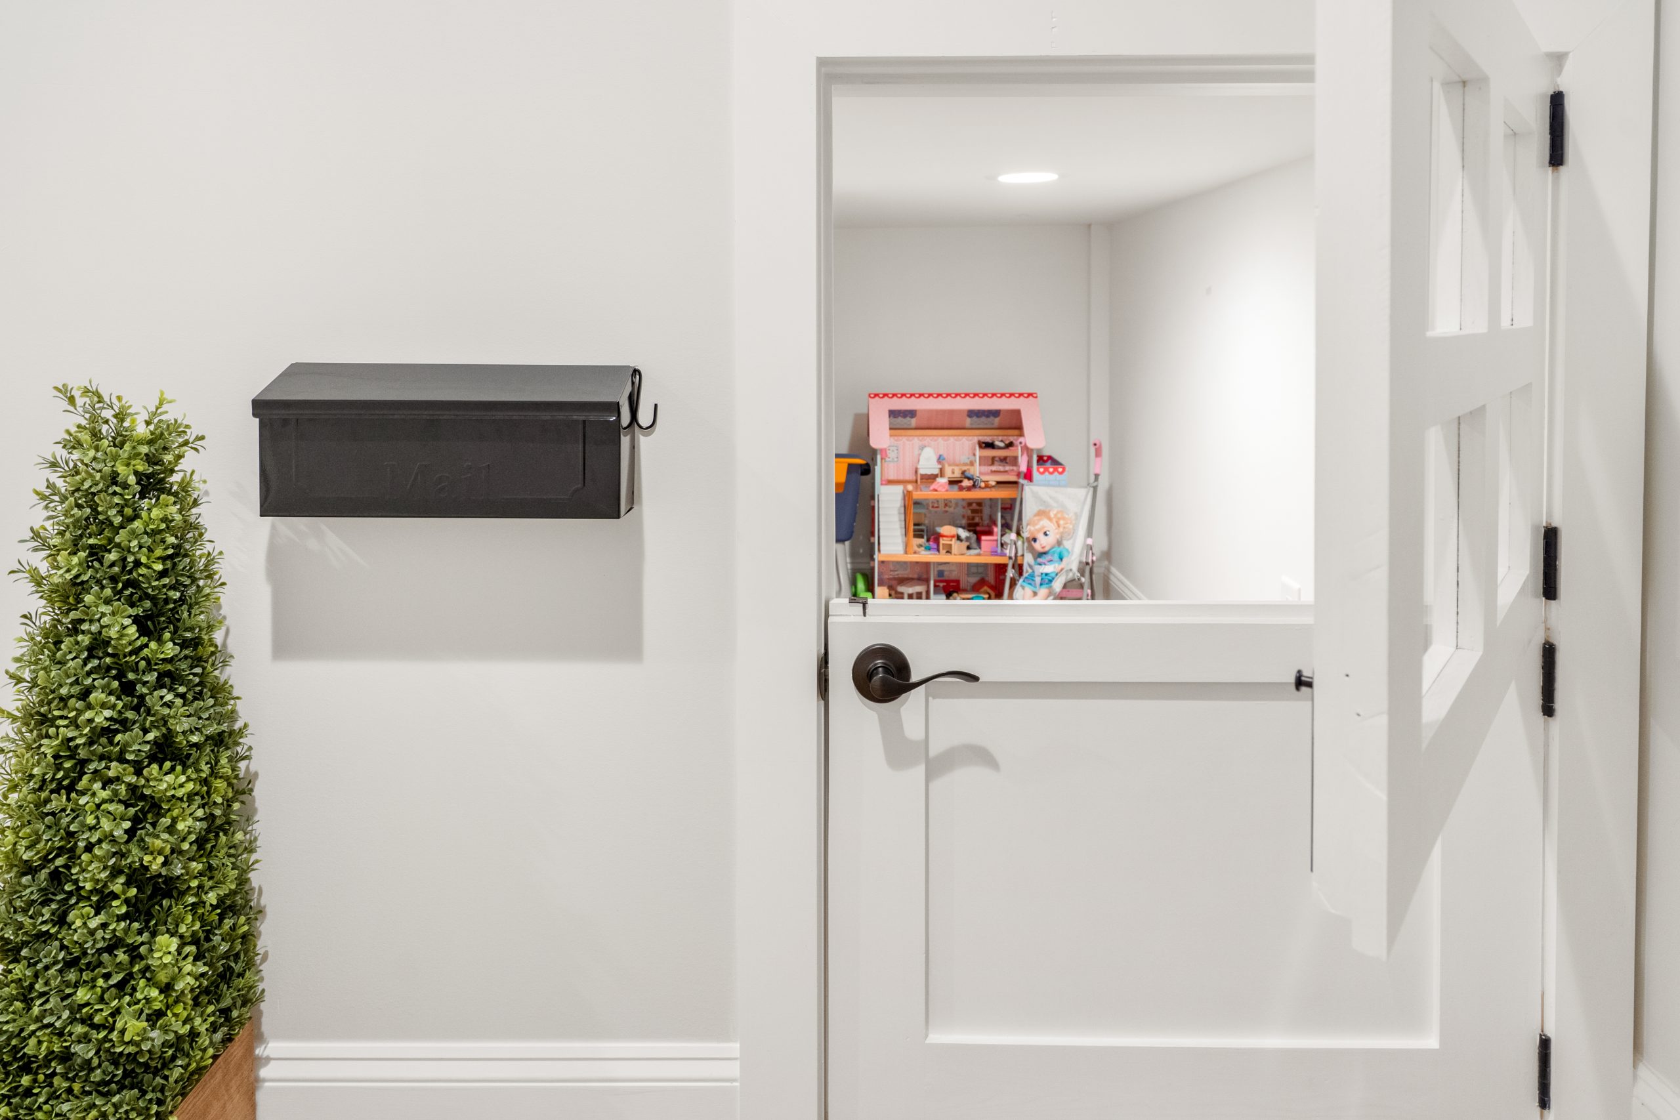
Finished walk-out basement featuring a gym, open living/bar area, and a whimsical children’s play nook with a Dutch door
-
Expansive landscaped backyard with a charming wooden playset, ideal for family or suburban exteriors
Every detail has been thoughtfully designed, making this property a showcase home with visual appeal for film, television, and commercial productions.
Nearby Major Studios from 4995 Lake Forrest Dr NE
- EUE/Screen Gems Studios (Lakewood Heights, South Atlanta): ~ 10 miles
- Tyler Perry Studios (Southwest Atlanta): ~ 15 miles
- Shadowbox Studios (Westside Atlanta, formerly Blackhall): ~ 12 miles
- Third Rail Studios / Assembly Atlanta (Doraville): ~ 22 miles
- Trilith Studios (Fayetteville): ~ 30 miles
Summary:
Located in the Sandy Springs area this property offers efficient access to key production hubs—from older independent studios around Atlanta to large modern studio complexes. This makes it an excellent base for cast and crew housing or production logistics. Let me know if you’d like travel time estimates or a mapped overview!